
James River Steel 3D Pre-Engineered Building Designer
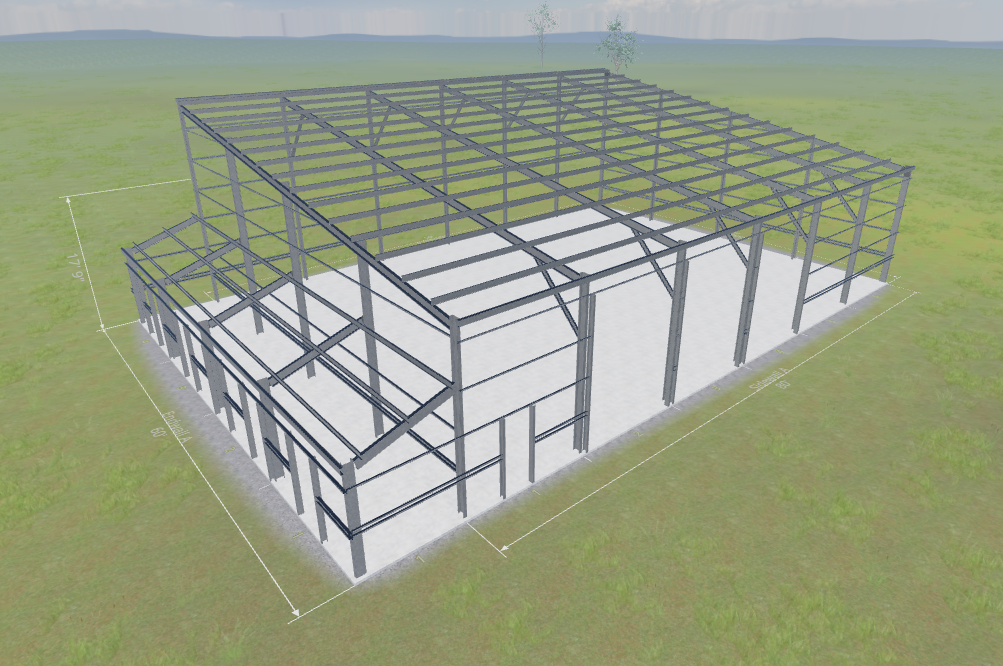
Planning your next construction project is easier than ever with the James River Steel 3D designer. Our interactive online software allows you to visually construct a complete pre-engineered building module from the ground up. Whether you are planning a commercial warehouse or an agricultural facility, you can customize the exact layout of your pre-engineered metal building before requesting a formal quote from our team.
Design Your Custom Metal Building Online
Our digital platform provides a fully interactive 360-degree environment. By clicking and dragging your mouse, you can examine your structure from every angle to ensure it meets your specific spatial requirements. This navigation works seamlessly across all menus, but if you want to inspect your progress without any on-screen clutter, simply click the View tool to hide the interface. The designer acts as your personal drafting board, allowing you to experiment with different architectural styles and structural configurations in real time.
Because designing a complete structure often takes multiple sessions, the platform is built to save your work automatically. You never have to worry about losing your progress if you close your browser tab. By clicking the home icon located in the top right corner, you can view your saved layouts and create an entirely new pre-engineered building module. This menu also allows you to seamlessly toggle between multiple active projects at any time.
Workspace Navigation Controls
Exploring your layout is highly intuitive and can be done at any time while using the platform. We recommend using a standard computer mouse to easily move around your custom structure. The controls are as follows:
- Left-click and hold: Rotate the camera for a complete 360-degree view, allowing you to see all sides and get a full aerial perspective of your layout.
- Right-click and hold: Pan the screen back and forth or side to side to easily shift your focus to different areas of your workspace.
- Scroll wheel: Zoom in to inspect specific details or zoom out for a broader look at your entire pre-engineered building.
How the Building Design Process Works
Whether you are mapping out a basic layout or planning complex architectural details, the design process is entirely in your control. The software guides you through a logical progression from the initial footprint to the final finishing touches.
Choose a Starter Template
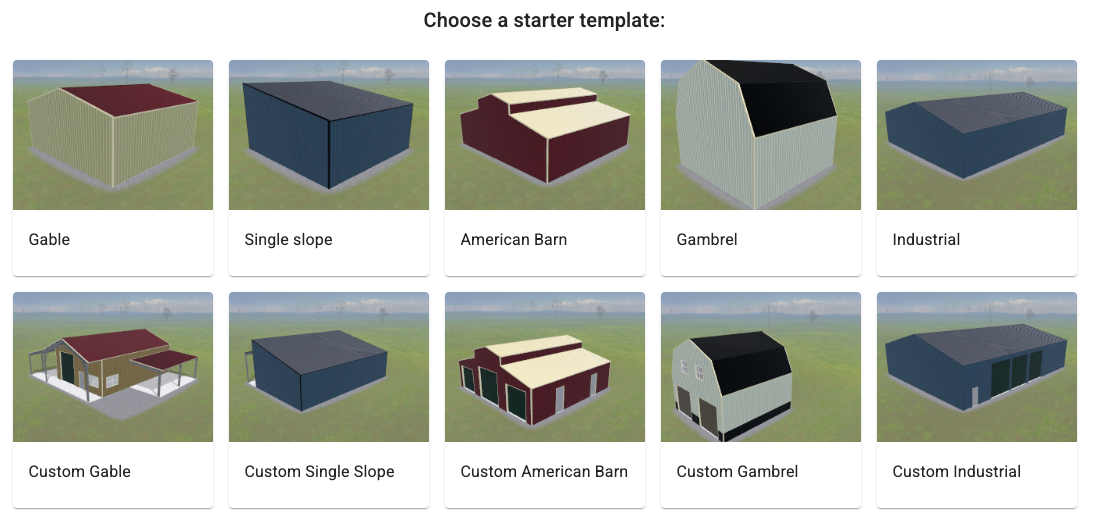
When you open the designer, you will be prompted to select a foundational style. You can choose from standard or custom versions of the following templates:
- Gable
- Single slope
- American Barn
- Gambrel
- Industrial
Customize Your Building Module
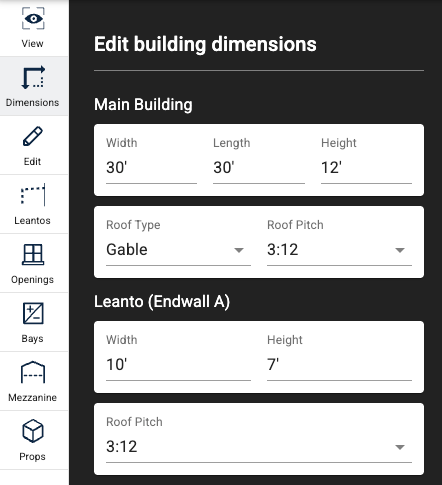
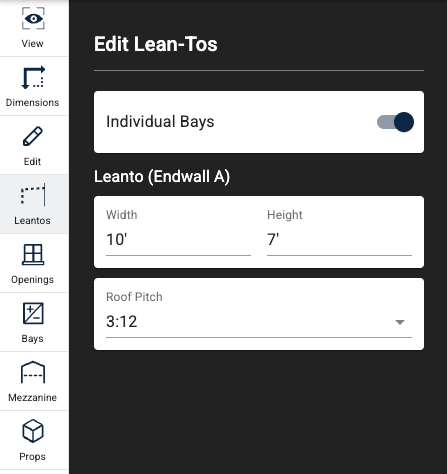
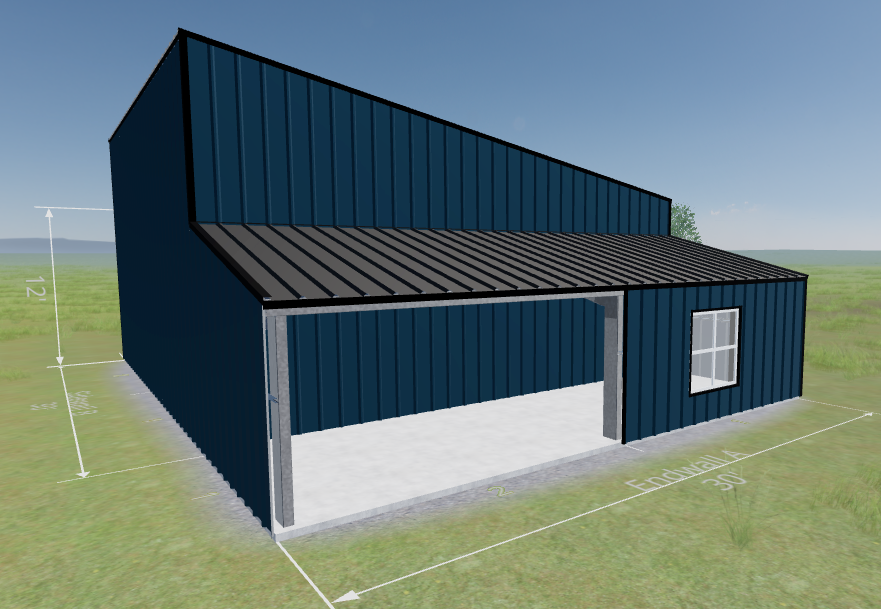
Using the tools located on the left sidebar, you have complete control over the physical footprint and aesthetic details. Start by selecting the Dimensions tool to control the overall size. You can instantly adjust the main building width and length, as well as the height. This menu also allows you to modify the roof pitch and toggle between gable and gambrel styles, along with single slope designs. If you need covered exterior workspaces, click the Leantos tool to easily attach structures to your sidewalls.
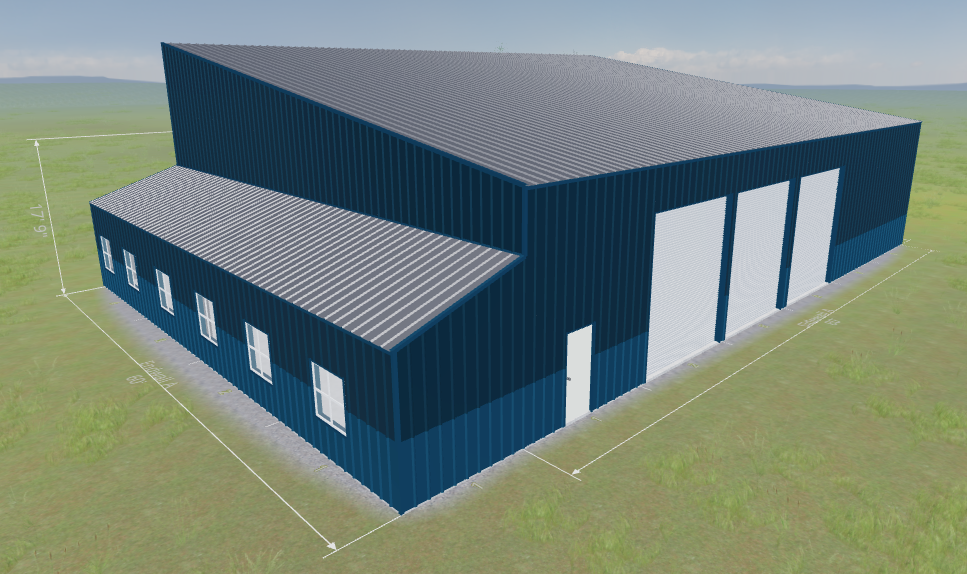
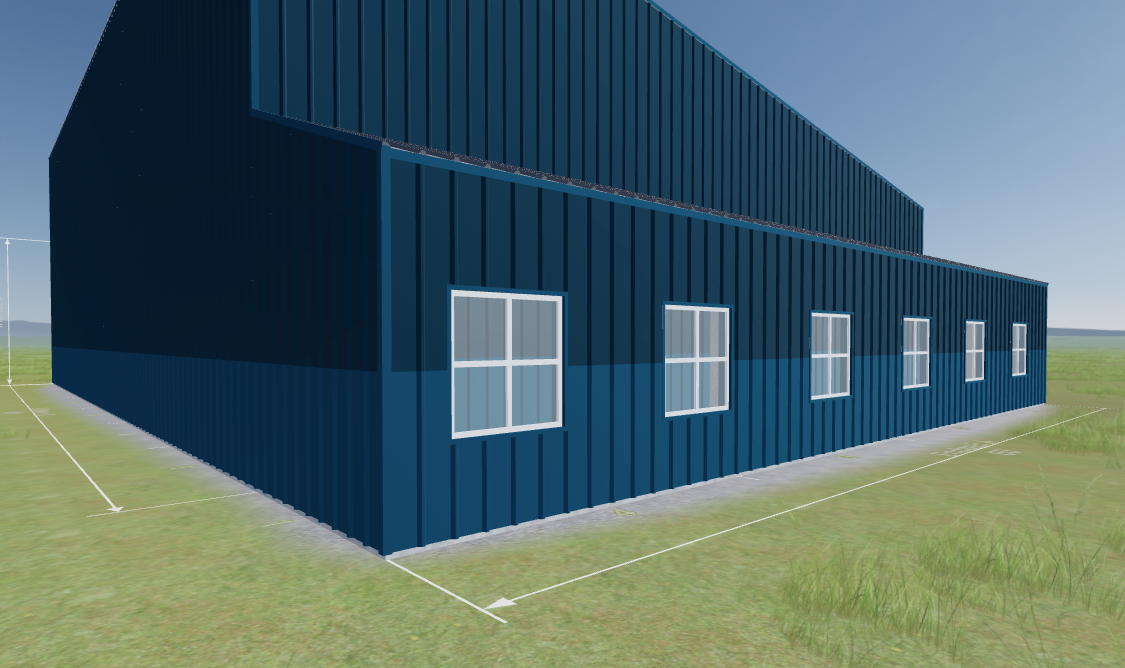
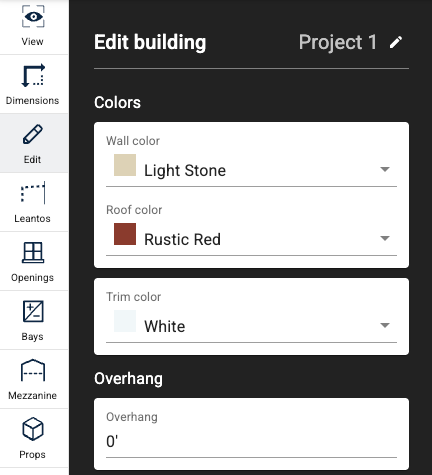
To customize your exterior finishes, select the Edit tool. This menu gives you incredible granular control. You can choose exact colors for your walls and trim, as well as add a two-toned wainscot finish. The editing menu also lets you specify exact sheeting profiles like PBR-Panel 24G.
Configure Openings and Interior Spaces
Use the Openings tool to place specific access points exactly where you need them. You can insert windows and personnel doors, as well as large roll-up doors and sectional doors.
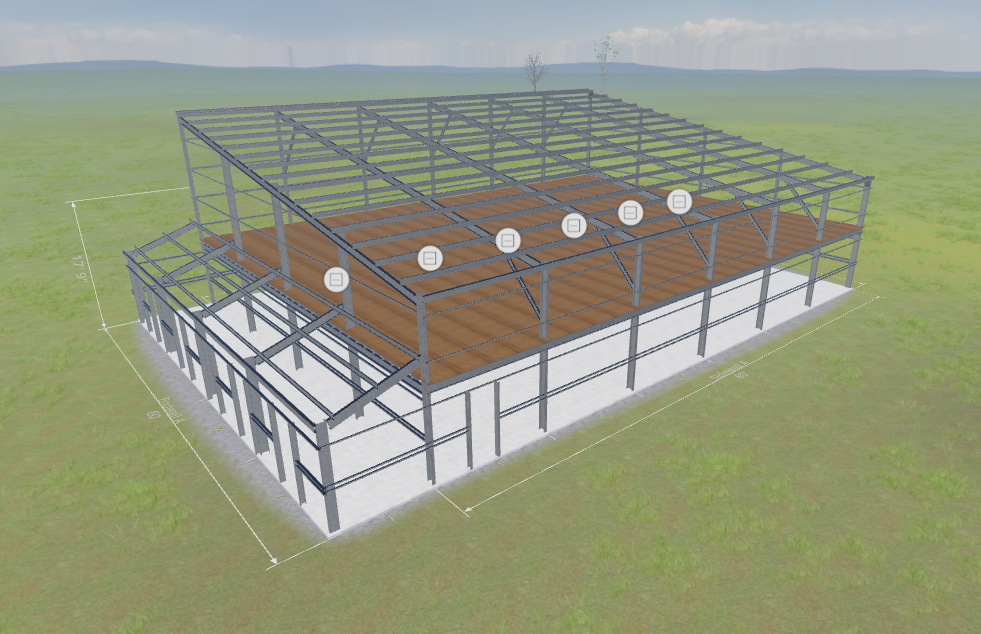
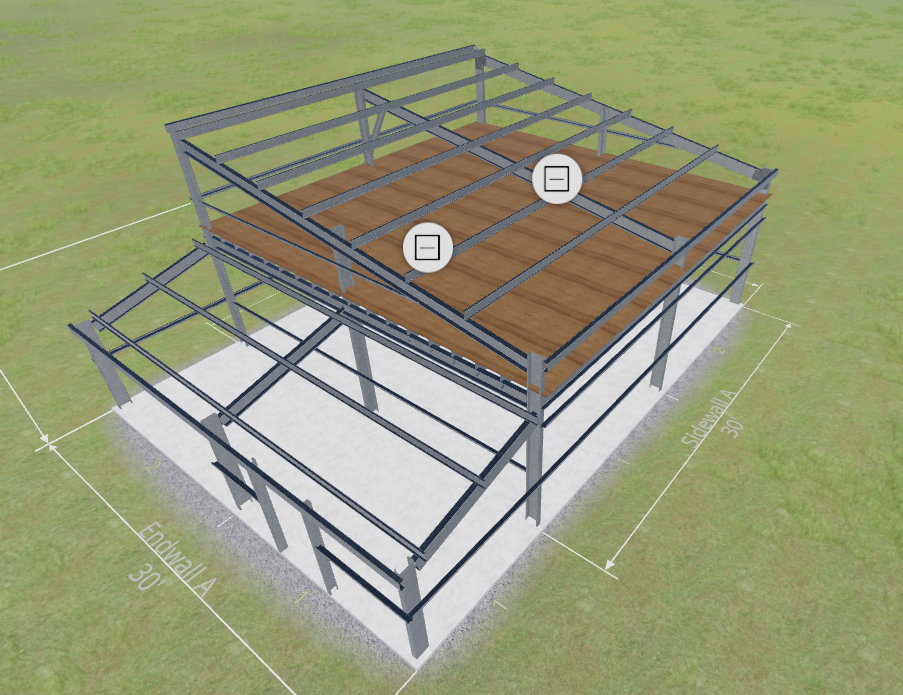
If you need open-air storage, select the Bays tool. You can click on individual exterior wall sections to remove the sheeting entirely, creating open bays that expose the internal steel framing. For businesses needing extra square footage, the Mezzanine tool lets you add second-story floor space with highly precise height adjustments.
Test Clearances with 3D Props
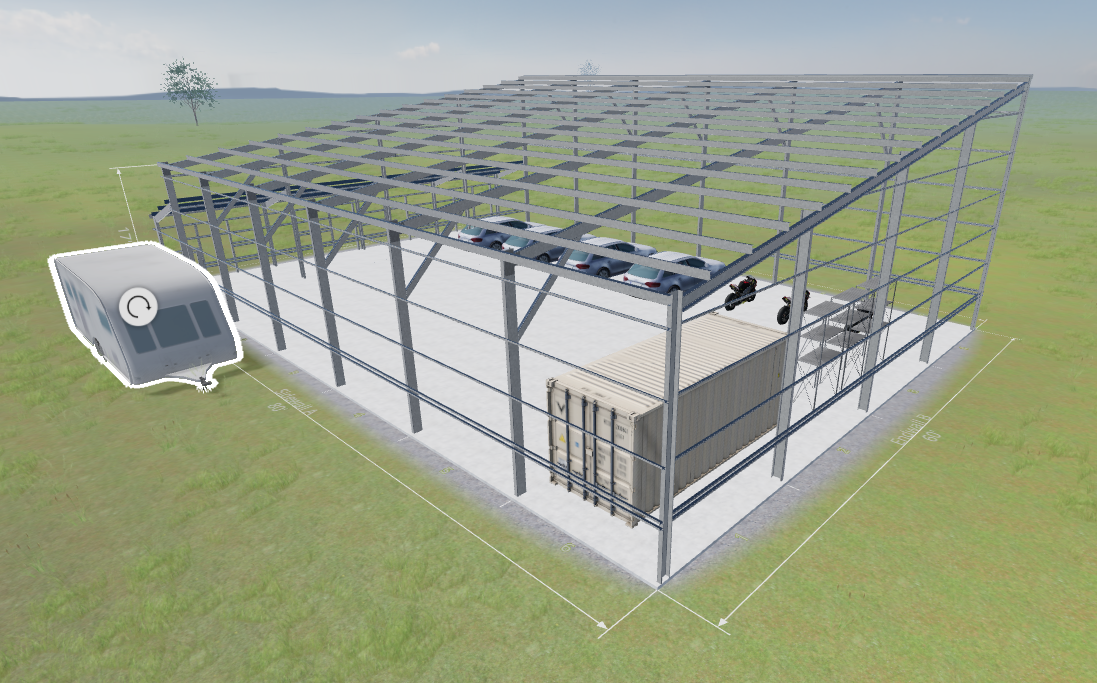
To ensure your pre-engineered metal building is perfectly scaled for its intended use, click the Props tool. This menu opens an extensive library of 3D objects. You can select items to add directly into your floor plan to test spatial clearances. Once an item is placed, you can manually adjust its rotation and length, as well as its elevation, to match the exact dimensions of your vehicles or machinery. Available props include:
- Cars and semi-trucks
- Heavy construction machinery
- Agricultural tractors and hay bales
- Airplanes and helicopters
- Industrial shelving and shipping containers
Final Engineering and Structural Approval
The online designer is an excellent visualization and estimation tool, but structural safety is our ultimate priority. After you submit your request, your file will be exported to our desktop software. From there, our structural engineers will refine your pre-engineered building module, ensuring the final blueprints meet all local building codes and safety standards before manufacturing begins.
Premium Steel Components for Construction
While the software helps you visualize the space, James River Steel provides the physical materials that bring it to life. Every structure designed through our portal is ultimately manufactured using our high-quality metal panels and framing components, ensuring your final building is incredibly durable.
FAQs
Because steel prices fluctuate and every structure requires specific code reviews, the software does not display instant pricing. Instead, the tool packages your exact specifications and sends them to our estimation team, allowing us to calculate a highly accurate quote for your project.
Yes. Our pre-engineered metal building software is completely free. You can create multiple layouts and experiment with different templates without any financial commitment.
Not at all. The interface is highly intuitive and designed for users of all skill levels. You simply select the features you want, and our professional structural engineers will handle the complex load calculations and safety compliance after you submit your design.
Ready To Start Your Project?
Watch your custom metal building take shape in real time. Click the button below to launch the James River Steel 3D designer and map out your exact specifications.